Planned around your team, not the floor plan.
From the first conversation to the day your team moves in: we analyse how you work, plan the space in 2D and 3D, and deliver and assemble everything from one source – for 10 workstations or several thousand.
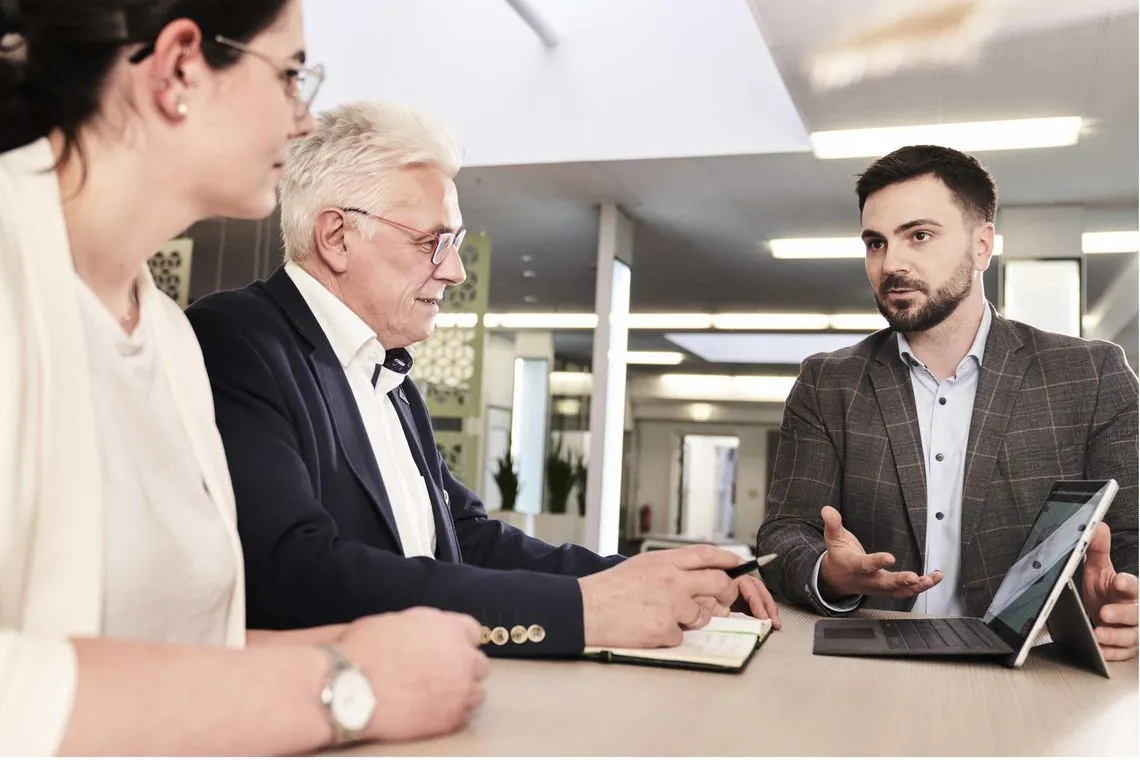
Four steps from idea to move-in.
-
01
Analysis
How do you want to work in future? What does the office need so that your people like coming in? We analyse your needs and design an environment for focused, creative or communicative work.
-
02
Advice
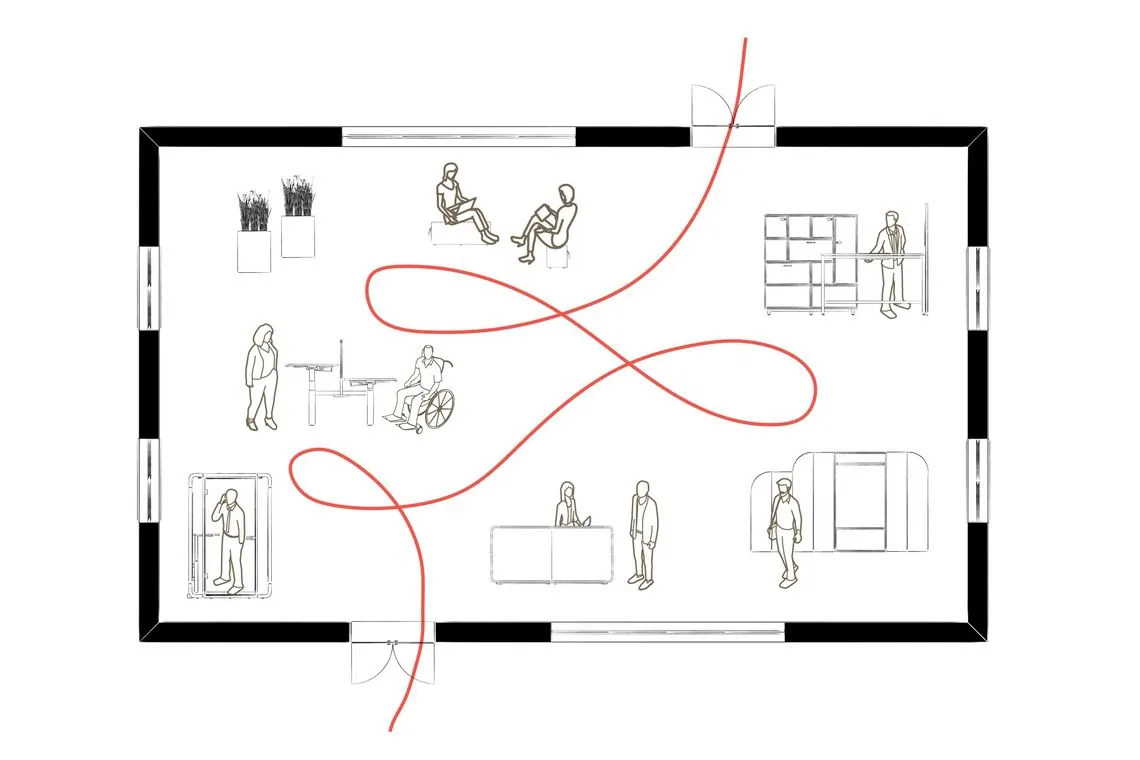
How many fixed workstations do you need? A classic meeting room or a collaboration space? Together we find flexible solutions that keep up as your teams change.
See the zones we plan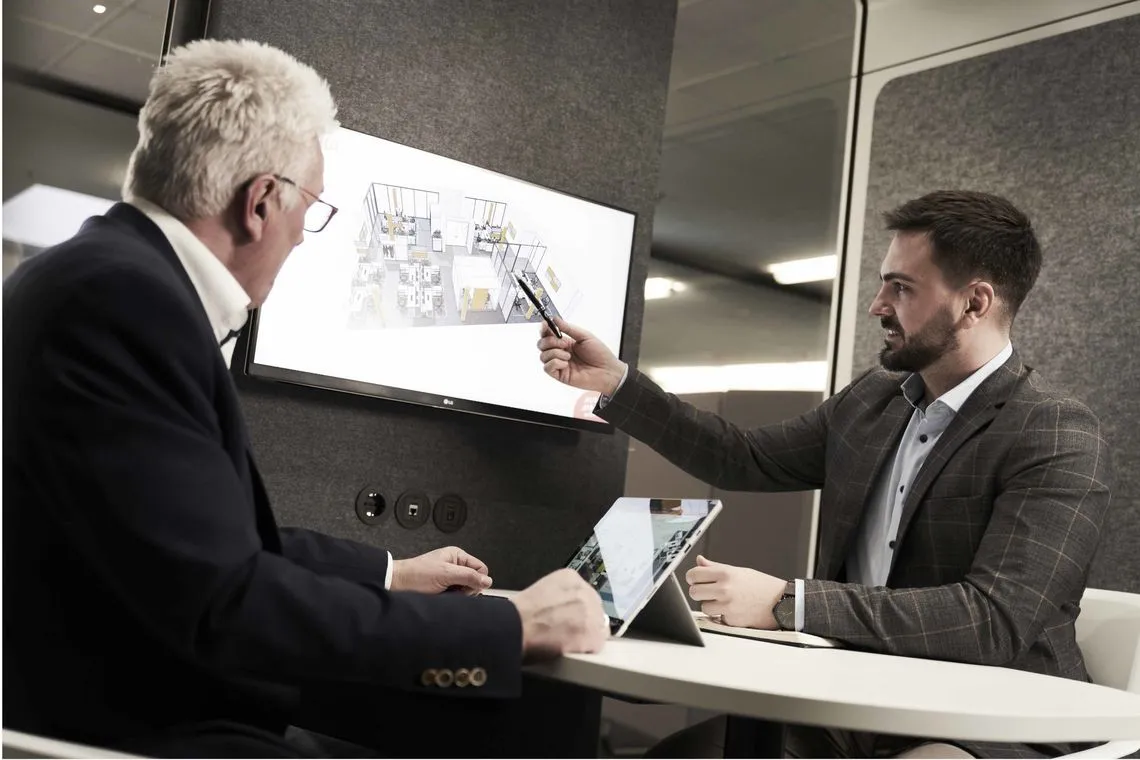
-
03
Planning
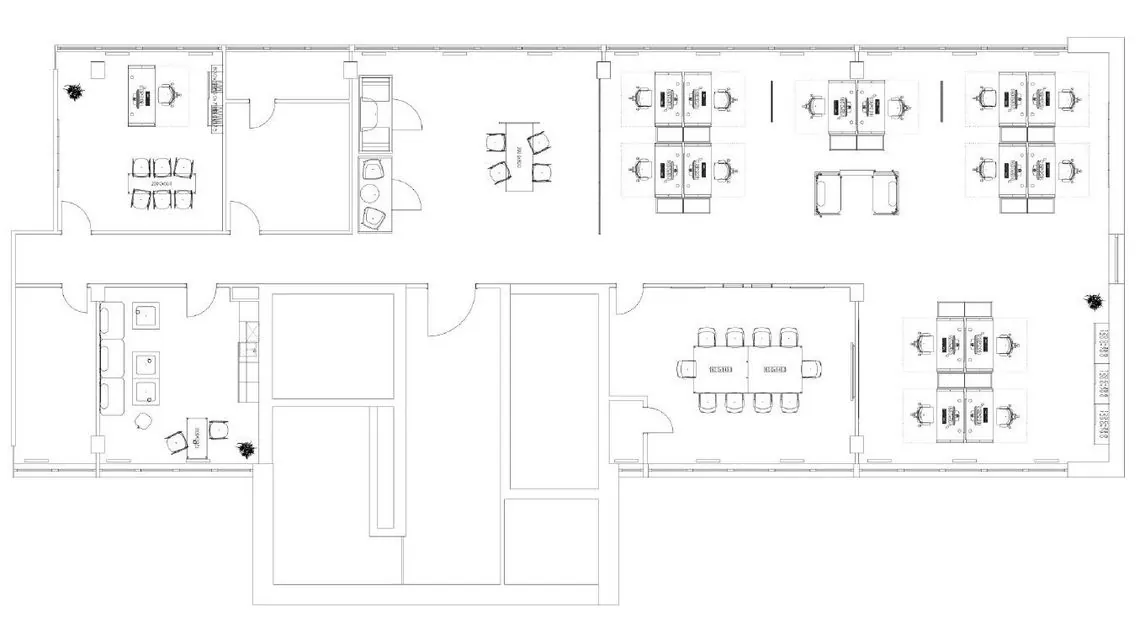
We plan the space around your requirements and workflows – for a new office or an existing one: interior design, a material and colour concept and acoustic measures, documented in 2D or 3D. 3D renderings give you a clear basis for decisions.
-
04
Move-in
We deliver and assemble – from pure assembly to the whole process including delivery logistics – and plan every step with you until the space is ready to use.
What we take off your hands.
-
Removal management
We plan and run your move so the business keeps running – for 10 to several thousand workstations.
-
Delivery & assembly
From pure assembly to the whole process including delivery – up to the handover.
-
No packaging waste
Full loads, and furniture packed in reusable blankets that we take back.
-
Your old furniture
We assess it on site and arrange recycling, disposal or resale through partners.
Plans we have drawn.
A few layouts from real planning projects.
Planned by us. Used every day.
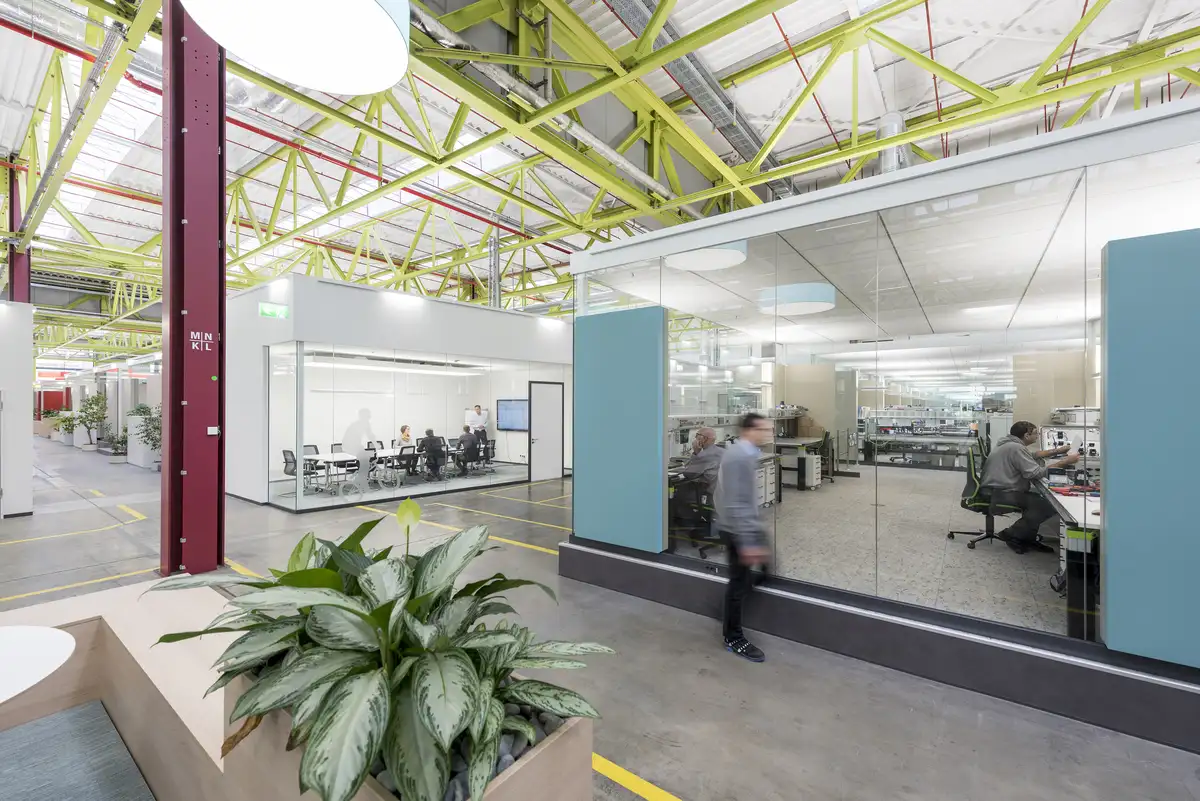
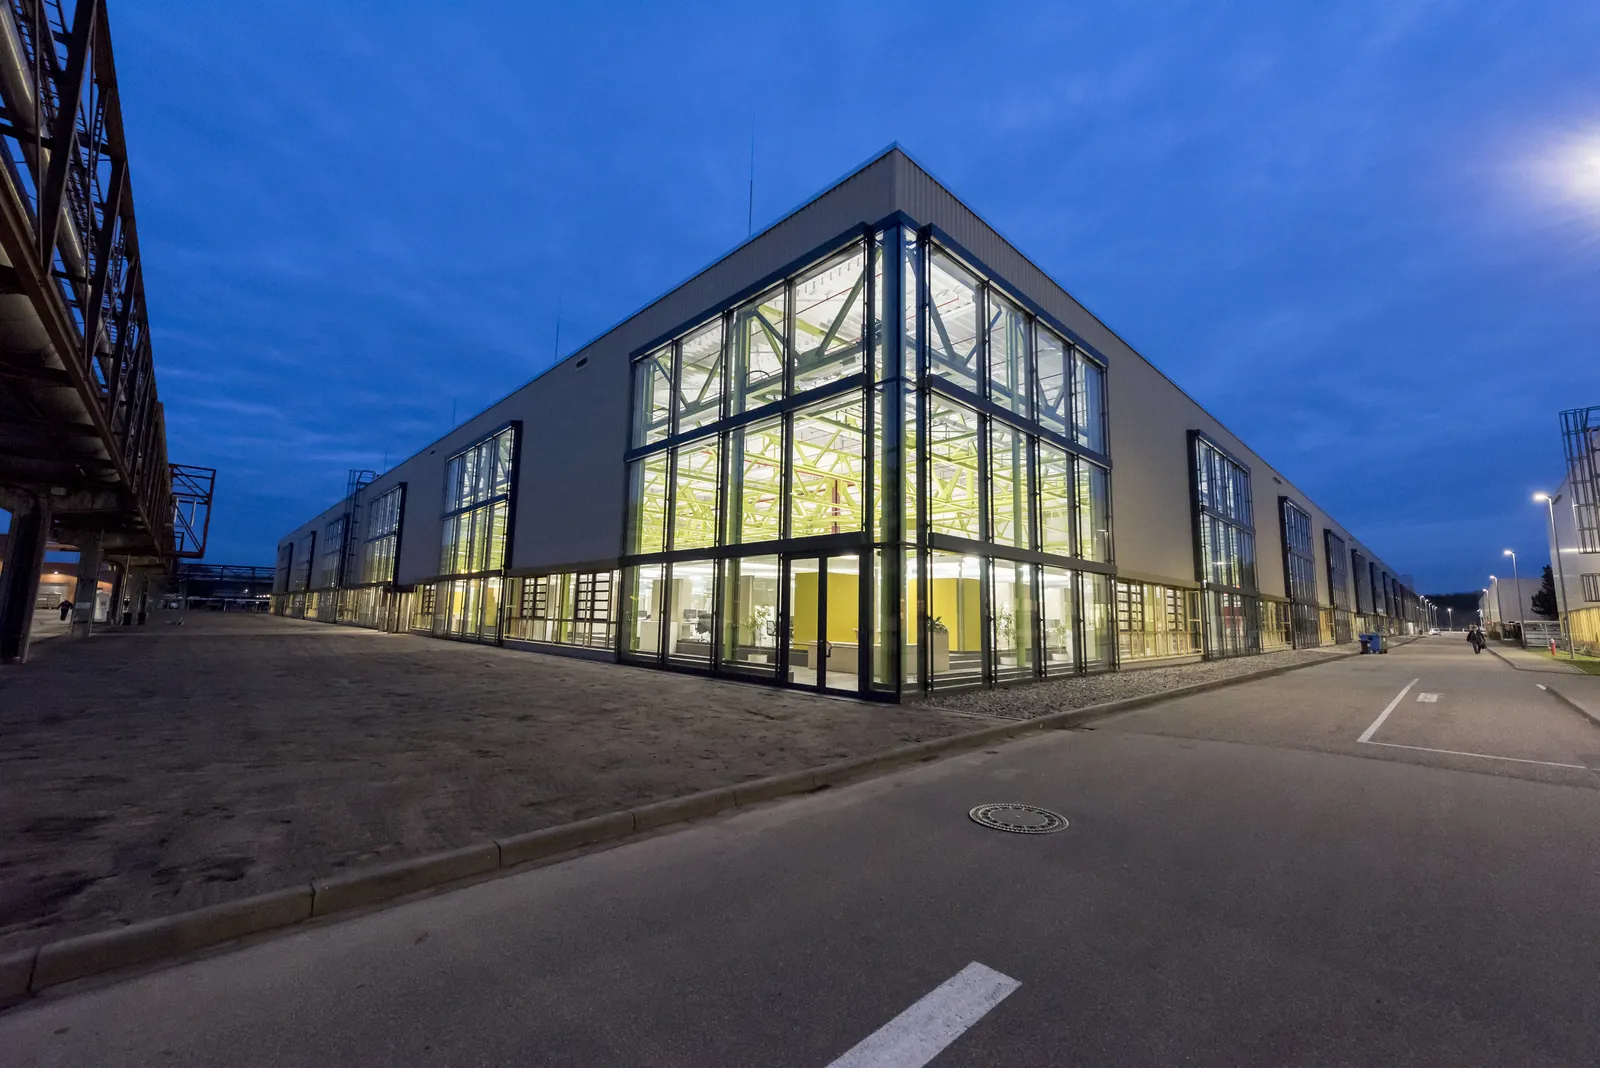 1,000
workplaces in 13 quarters – Heidelberger Druckmaschinen AG
“In CEKA we have found an office furniture manufacturer who thinks along the same lines. Solution-oriented, with a workplace concept for all tasks.”
 View project
The Green Dot, Cologne
Planning a project yourself?
Download 3D models straight from our product pages, get our OFML data for your planning and talk directly to our project team.
3D models
OBJ, 3DS and SketchUp files on our product pages – free to download, no login needed.
Browse productsImage database
Product photos, planning examples, colours and finishes. Want to use photos? Just get in touch.
Browse images (opens in a new tab)Tell us about your office.
Your request is on its way.